
Iconic car park with 481 spaces opens at the Health Campus in Diepenbeek
Access road runs through the building
One of the most striking features is the new access road that runs right through the car park. This allows drivers entering Limburg DC to drive directly to the car park. The entrance and exit of the car park connect directly to the new road, while traffic heading to other destinations can continue through the building towards, among other places, the Bouwcampus.
The former Agoralaan will be redeveloped and reserved for public transport and cyclists. This will help to better separate the different traffic flows across the campus.
Traffic circulation within the car park has also been carefully designed. Two spiral ramps take drivers to the different parking levels. By keeping the two traffic flows separate and introducing one-way traffic on the parking levels, crossing movements are kept to a minimum.
Space for cars and bicycles
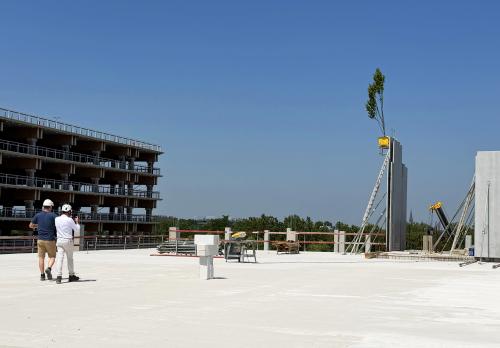
Spread across five levels, the car park offers 481 parking spaces, including spaces for people with reduced mobility close to the lift. The first floor features 50 charging points for electric vehicles.
Cyclists are also well catered for. The ground floor includes bicycle parking for approximately 220 bicycles, with additional space for cargo bikes and charging points for electric bicycles.
The car park therefore plays an important role in the further development of Limburg DC. By accommodating cars as much as possible at the edge of the campus, more space is created in the central area for cyclists, pedestrians and public transport.
A car park with a distinctive character
With its circular shape, the car park clearly differs from a traditional parking garage. The building has no distinct front or rear, allowing its open façade to face the campus in all directions. The design also took into account the existing row of trees between the building and business incubator BioVille, which was preserved as much as possible.
A walkway runs along the outer edge of each level, between the parking area and the balustrade. From here, visitors have views of the campus and its surroundings in all directions. At the centre of the building is an open, green courtyard around which the two ramps are arranged. Solar panels are installed on the roof, while space has been reserved on the ground floor for a future restaurant.
First part of the new gateway
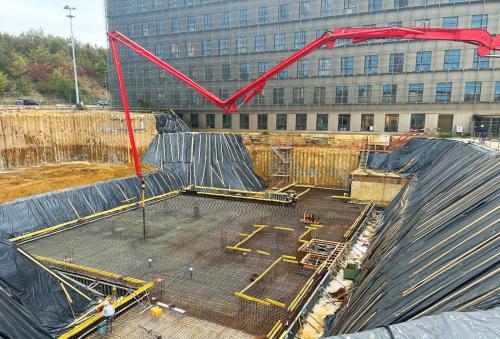
The car park is also the first part of the new gateway to Limburg DC. Construction of the future Poortgebouw is currently continuing next to the car park. The 45-metre-high building will house, among other things, an innovation centre for healthcare and conference facilities.
Together, the two buildings will form a recognisable new entrance to the Health Campus and Limburg DC.