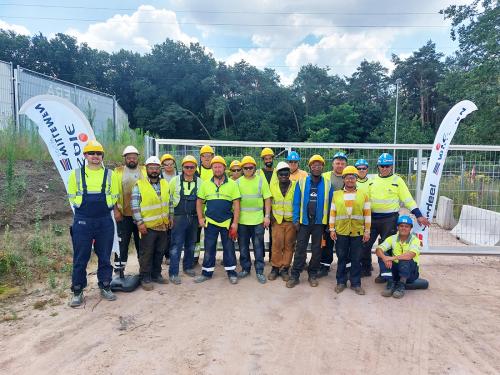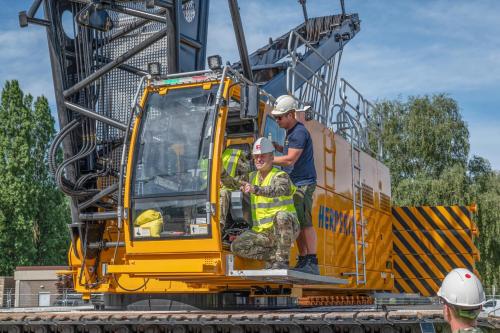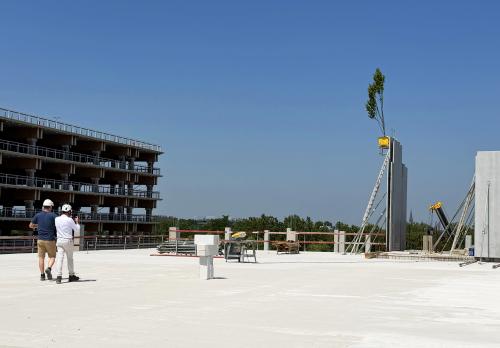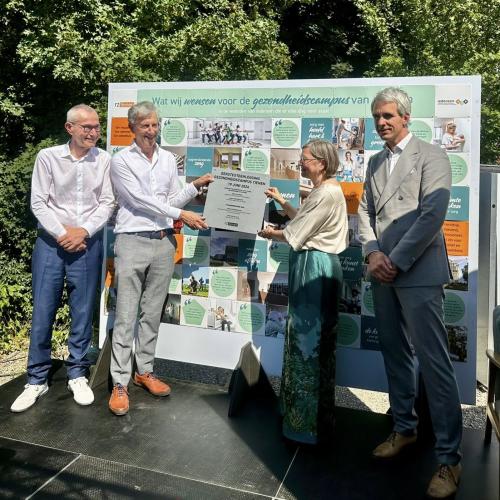

Structural works of the residential tower at Campus De Weeg in Bree completed
The use of timber as a construction material is an important part of the development of Campus De Weeg. In addition to CLT, various other timber construction techniques and elements are used throughout the project.
A large-scale timber structure
A significant amount of timber was used for the project: 620 m³ of glulam timber, 2,200 m² of Lignatur floor elements, 7,800 m² of CLT panels and 500 m² of timber frame construction.
The combination of different timber construction techniques makes Campus De Weeg an interesting example of the use of timber in a large-scale construction project.
About the project
Campus De Weeg is a multifunctional project in Bree bringing together several different functions. Cordeel Belgium is working on the project in collaboration with Scholengemeenschap KOSM, City of Bree, Wonen in Limburg, Sweco, Slangen + Koenis Architecten and Oskar architecten. The timber structure was realised in collaboration with Structure Wood.